Residential architecture & interiors
Original concept project — PIARDI STUDIO
Spacesworthliving in.
A design-and-build studio for people who intend to stay. We plan the rooms, specify the materials and stay until the last handle is fitted.
View selected projects
01 / Approach
A house should feel
A house should feel
inevitable.
Not decorated, not furnished — resolved. Every decision is made against the way the light moves through the room and the way the household actually lives in it.
We take on a small number of projects each year: townhouses in Oxford, flats in London, and the occasional farmhouse that needs persuading back to life.
The work begins with drawings, not samples. Once the plan is right, materials are chosen in the room they will live in rather than in a showroom. Limestone, oak, lime plaster, unlacquered brass — surfaces that record the years they have been used.
Merrick & Quoin is a fictional studio created as a concept project. The projects, addresses and people described here are illustrative.
02 / Selected projects
Three illustrative
All projects
Three illustrative
commissions.
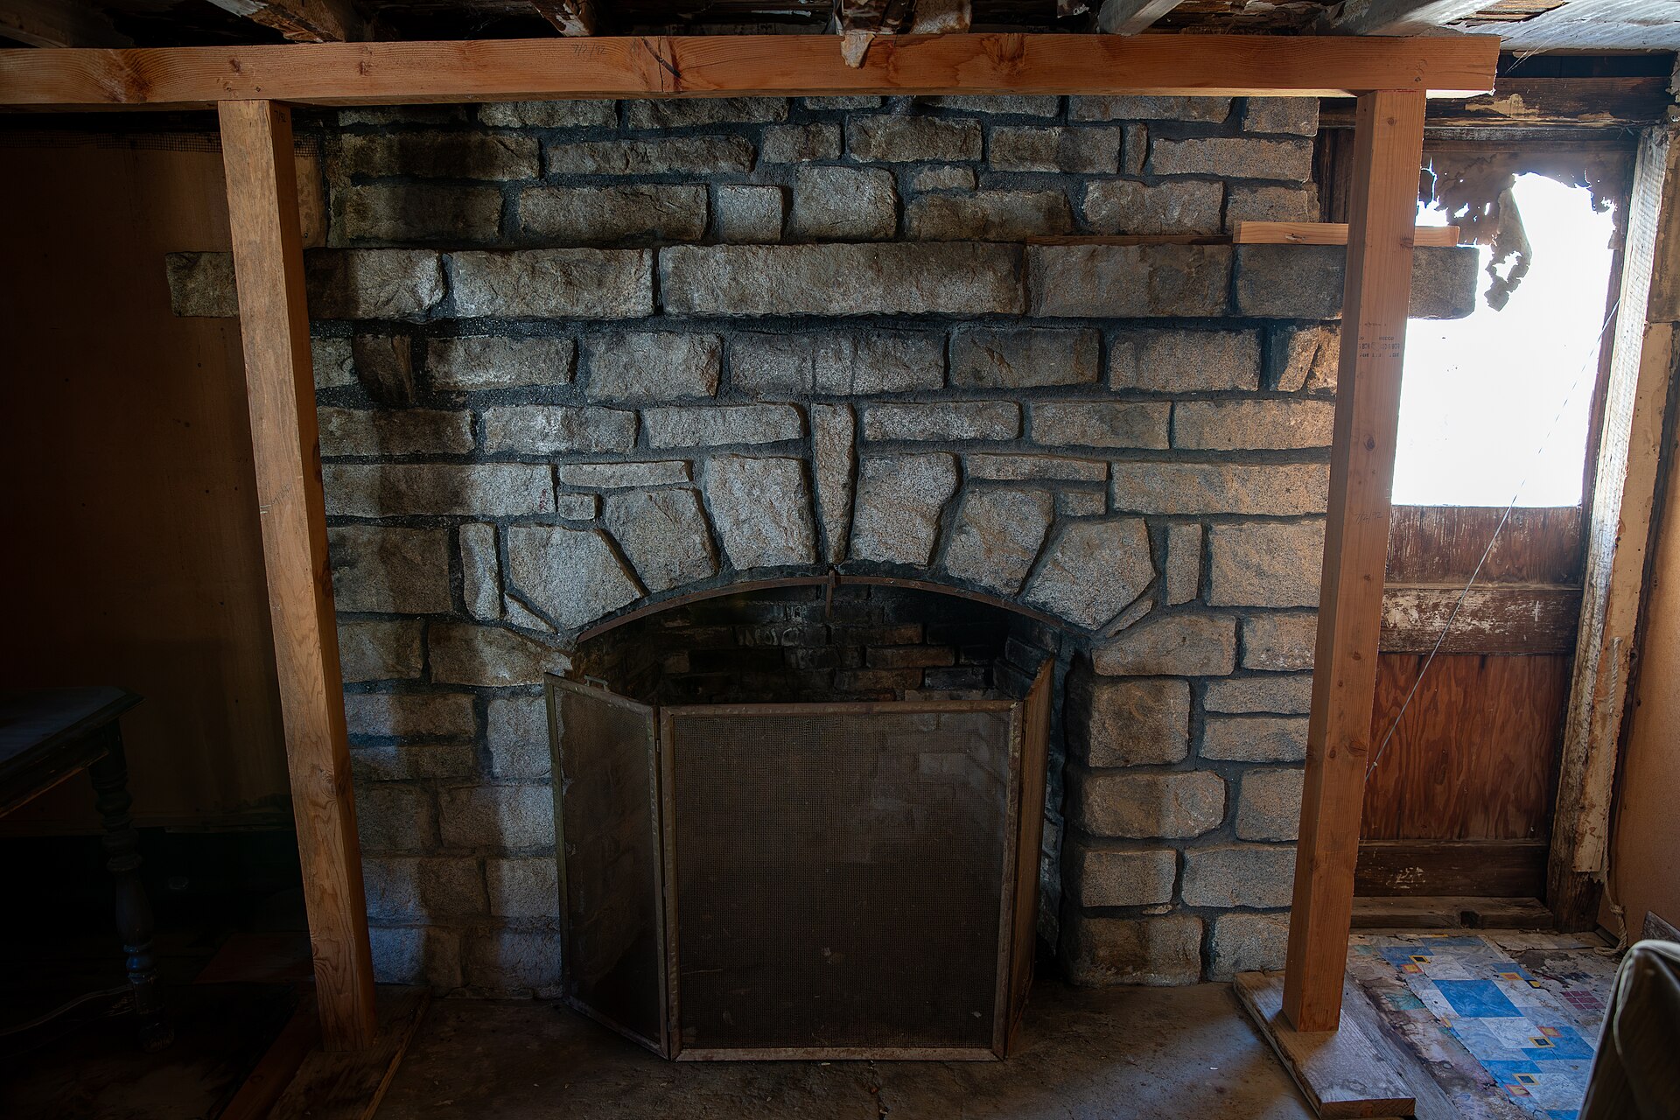
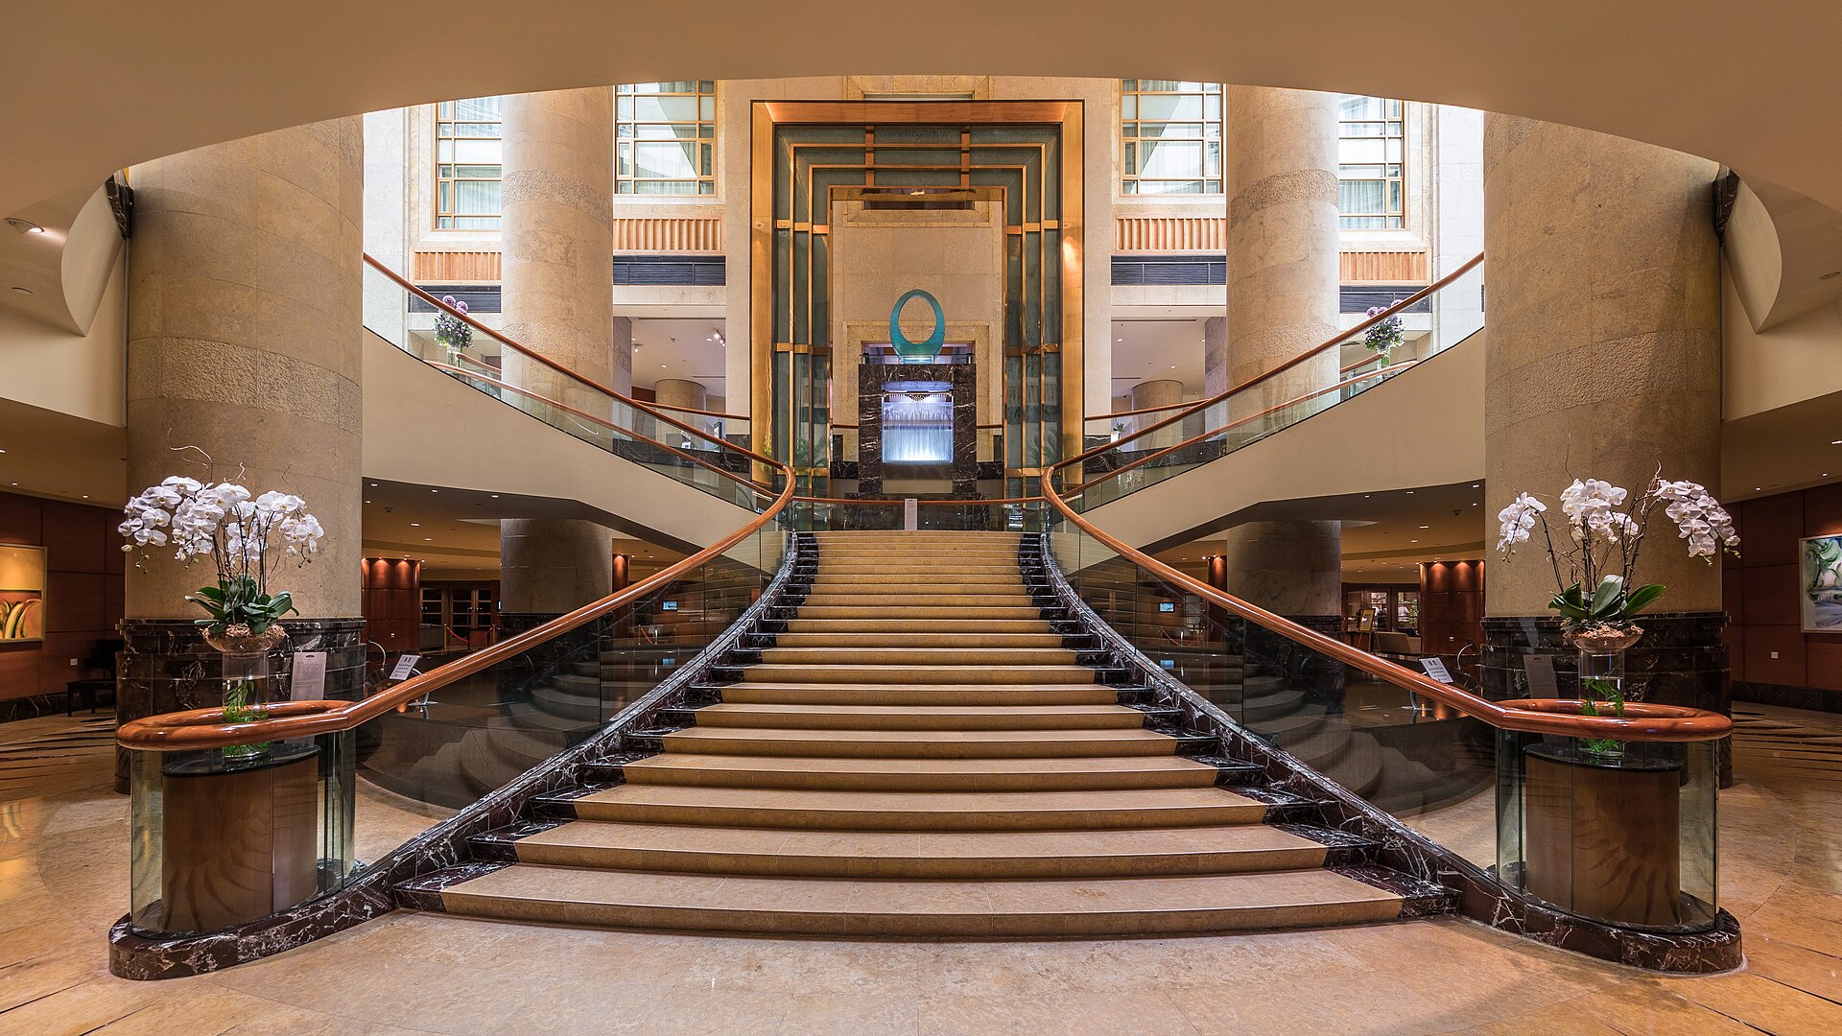
Concept studies used to demonstrate how the studio presents spatial work: a plan, a material palette and one photograph that carries the room.
03 / Transformation
The same room,
The same room,
two schemes.
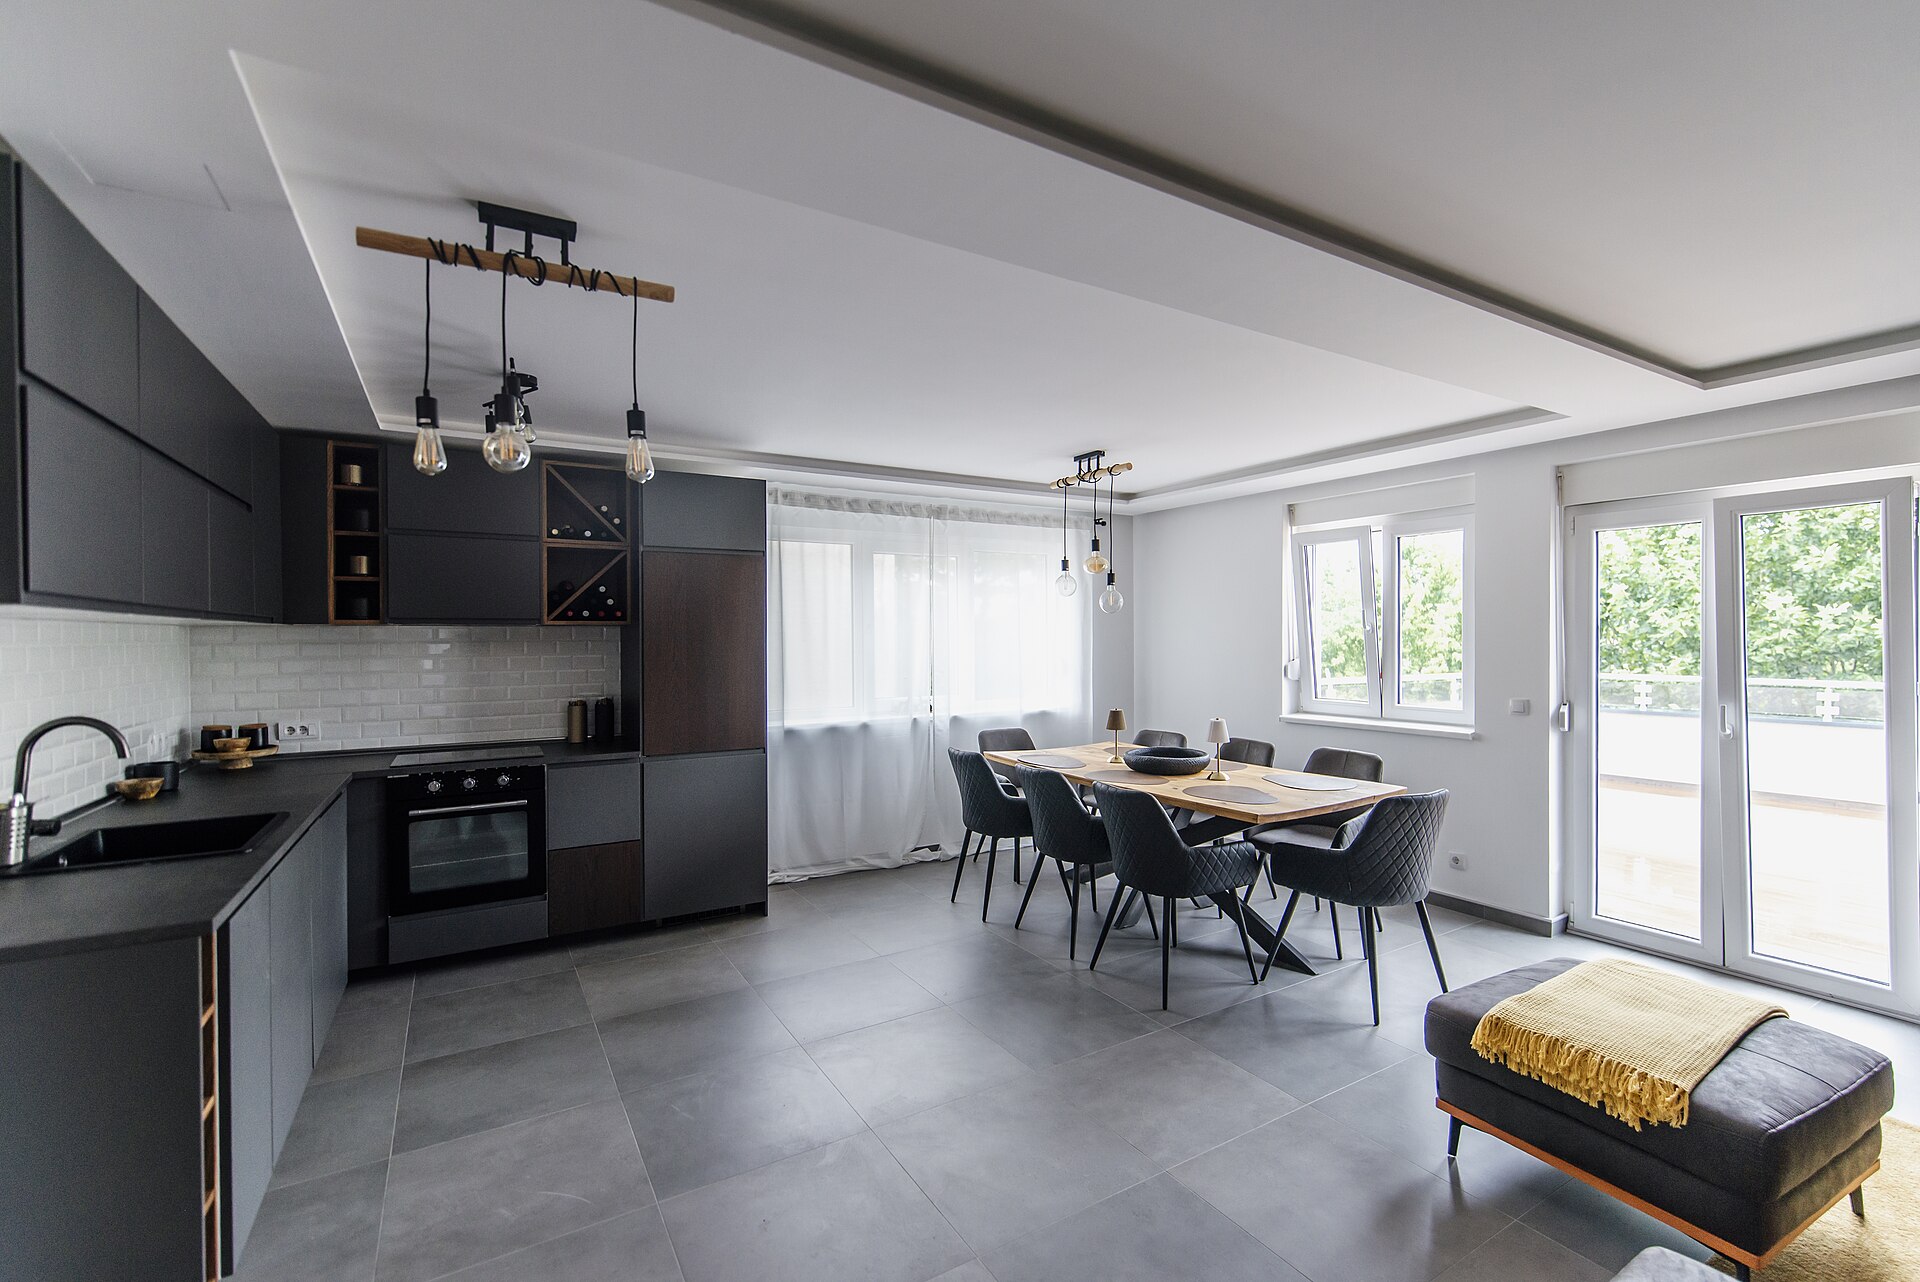
Drag the divider to compare the original condition of a space with the studio's scheme. Both sides show the same photograph: the left is the untreated original, the right is the same view under the proposed material and lighting direction.
 Original conditionStudio scheme
04 / Expertise
One team,
One team,
end to end.
Design, planning and building under one roof — which is the only reliable way to keep a detail from being value-engineered out of a scheme.
01
Residential renovation
Whole-house projects, extensions and difficult basements, with structural work planned before the finishes are chosen.
02
Interior design
Room-by-room design, bespoke joinery, lighting and the material palette that ties it together.
03
Architectural planning
Concept design, planning applications and listed-building consents, coordinated with your structural engineer.
04
Bespoke finishes
Lime plaster, stone, oak and metalwork, specified and sampled with makers we have used for years.
05 / Enquiries
Tell us about
Tell us about
the building.
We take on projects from early concept through to completion. A short description of the property, the brief and the timescale is enough to start.
Make an enquiry