Merrick & QuoinArchitecture · Interiors Start a project
Selected projects

Three studies
of a room.

Each of these is an illustrative concept: a plan, a material palette and one photograph that carries the space. They are presented to show how the studio frames its work, not as records of completed commissions.

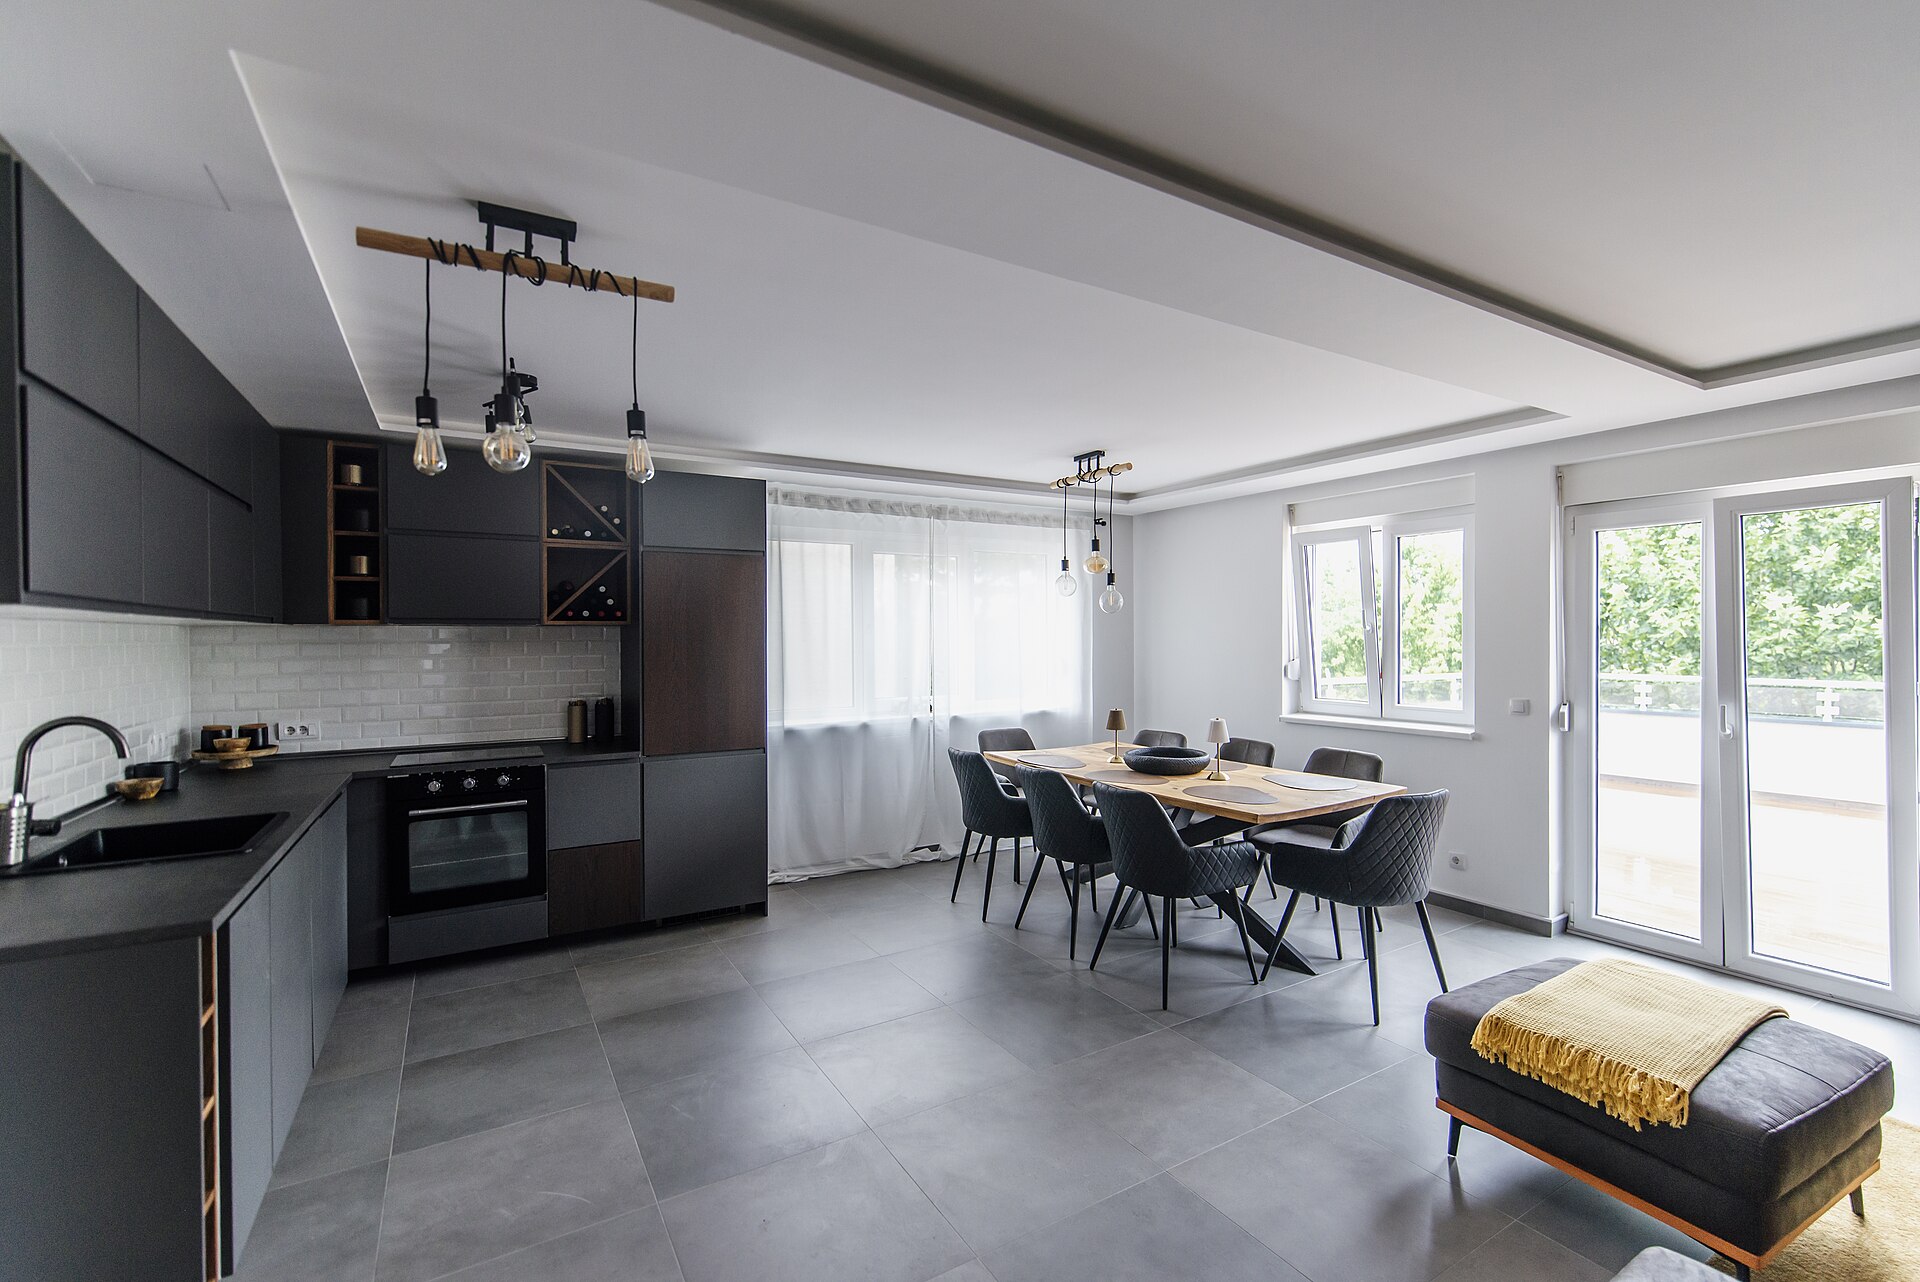
Kitchen and dining space with dark cabinetry, oak table and stone floor
Oxford · Full renovation

Jericho
Townhouse

A narrow Victorian terrace opened along its length. The kitchen moved to the back, the dining table to where the old scullery stood, and the whole rear elevation replaced with a single steel-framed opening onto the courtyard.

TypologyTerrace ScopeFull house PaletteOak, limestone, brass
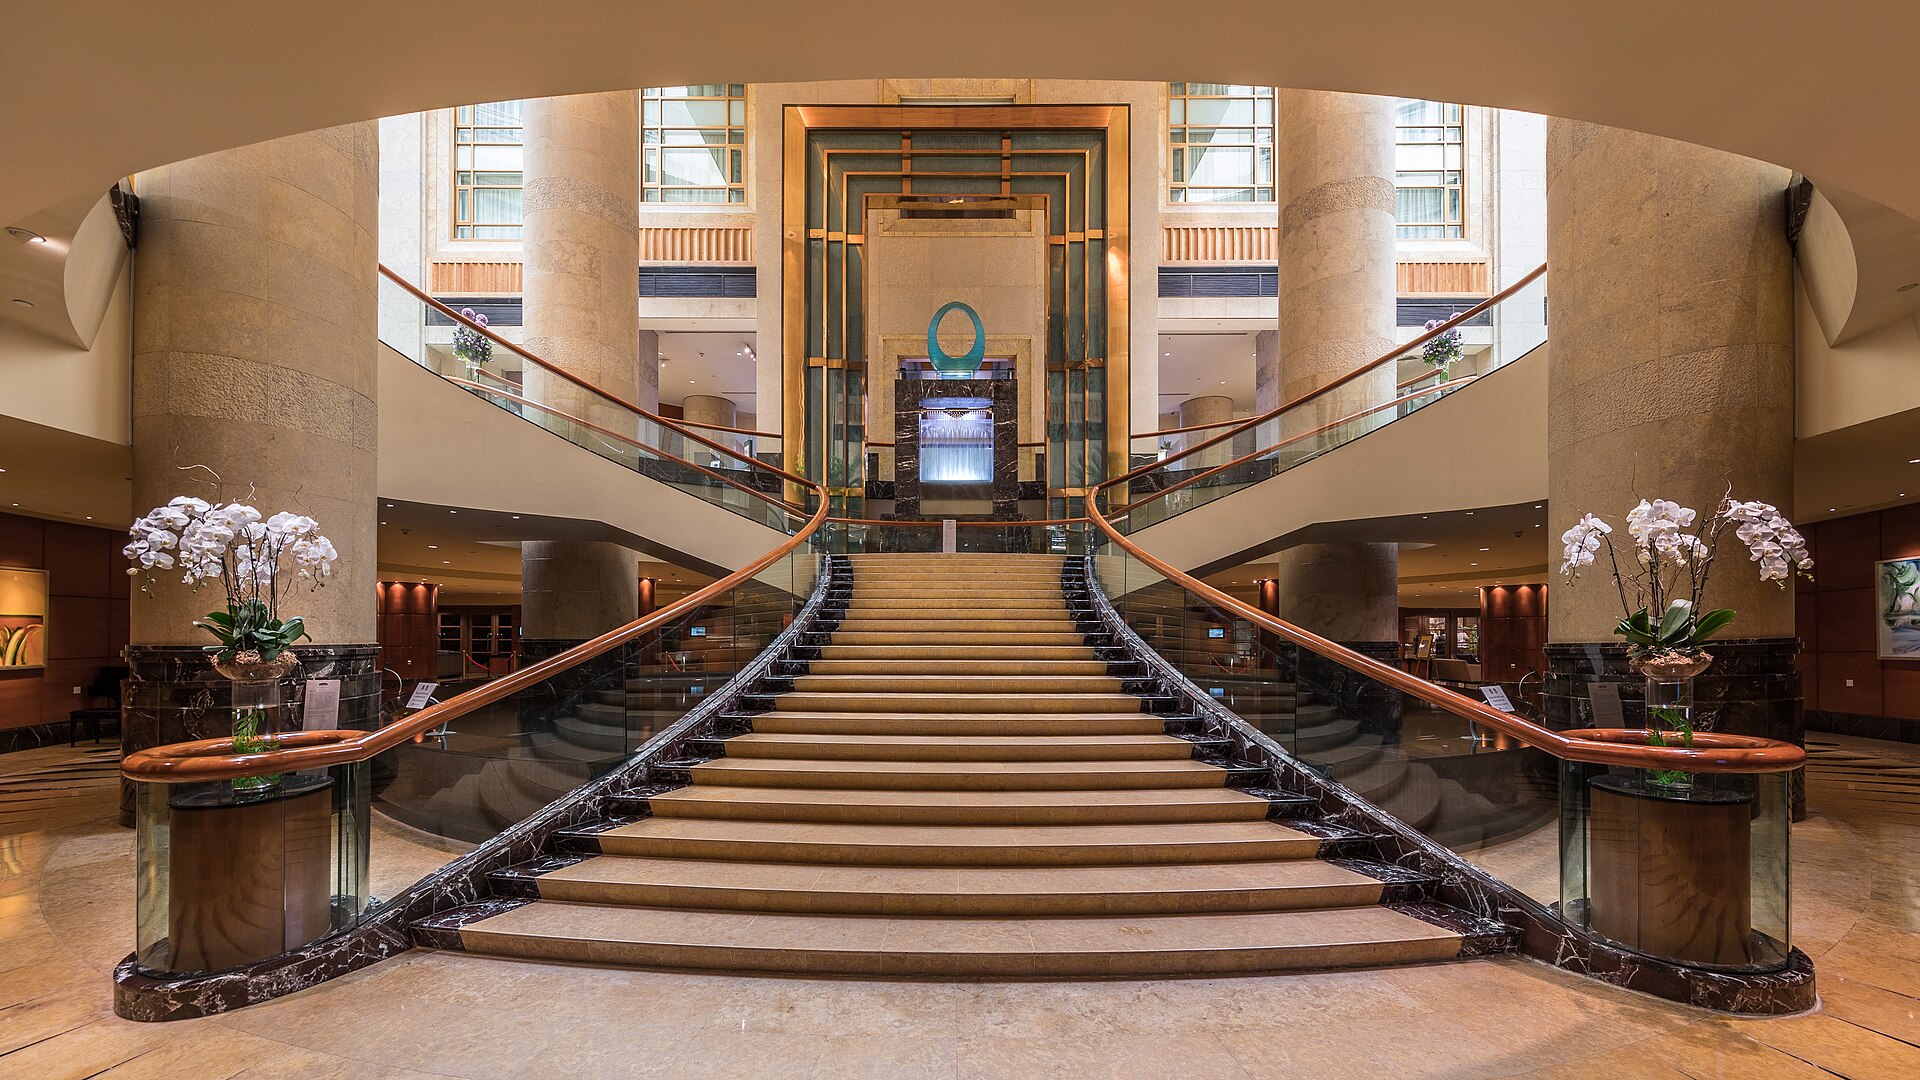
A grand symmetrical staircase with stone columns and timber handrails
Buckinghamshire · Circulation & joinery

Marlow
House

A staircase rebuilt around a single curve, with the joinery carried through the hall, landing and two bedrooms. Every handrail was made in the same workshop as the window reveals, which is why the grain lines up.

TypologyCountry house ScopeCirculation PaletteStone, oak, brass
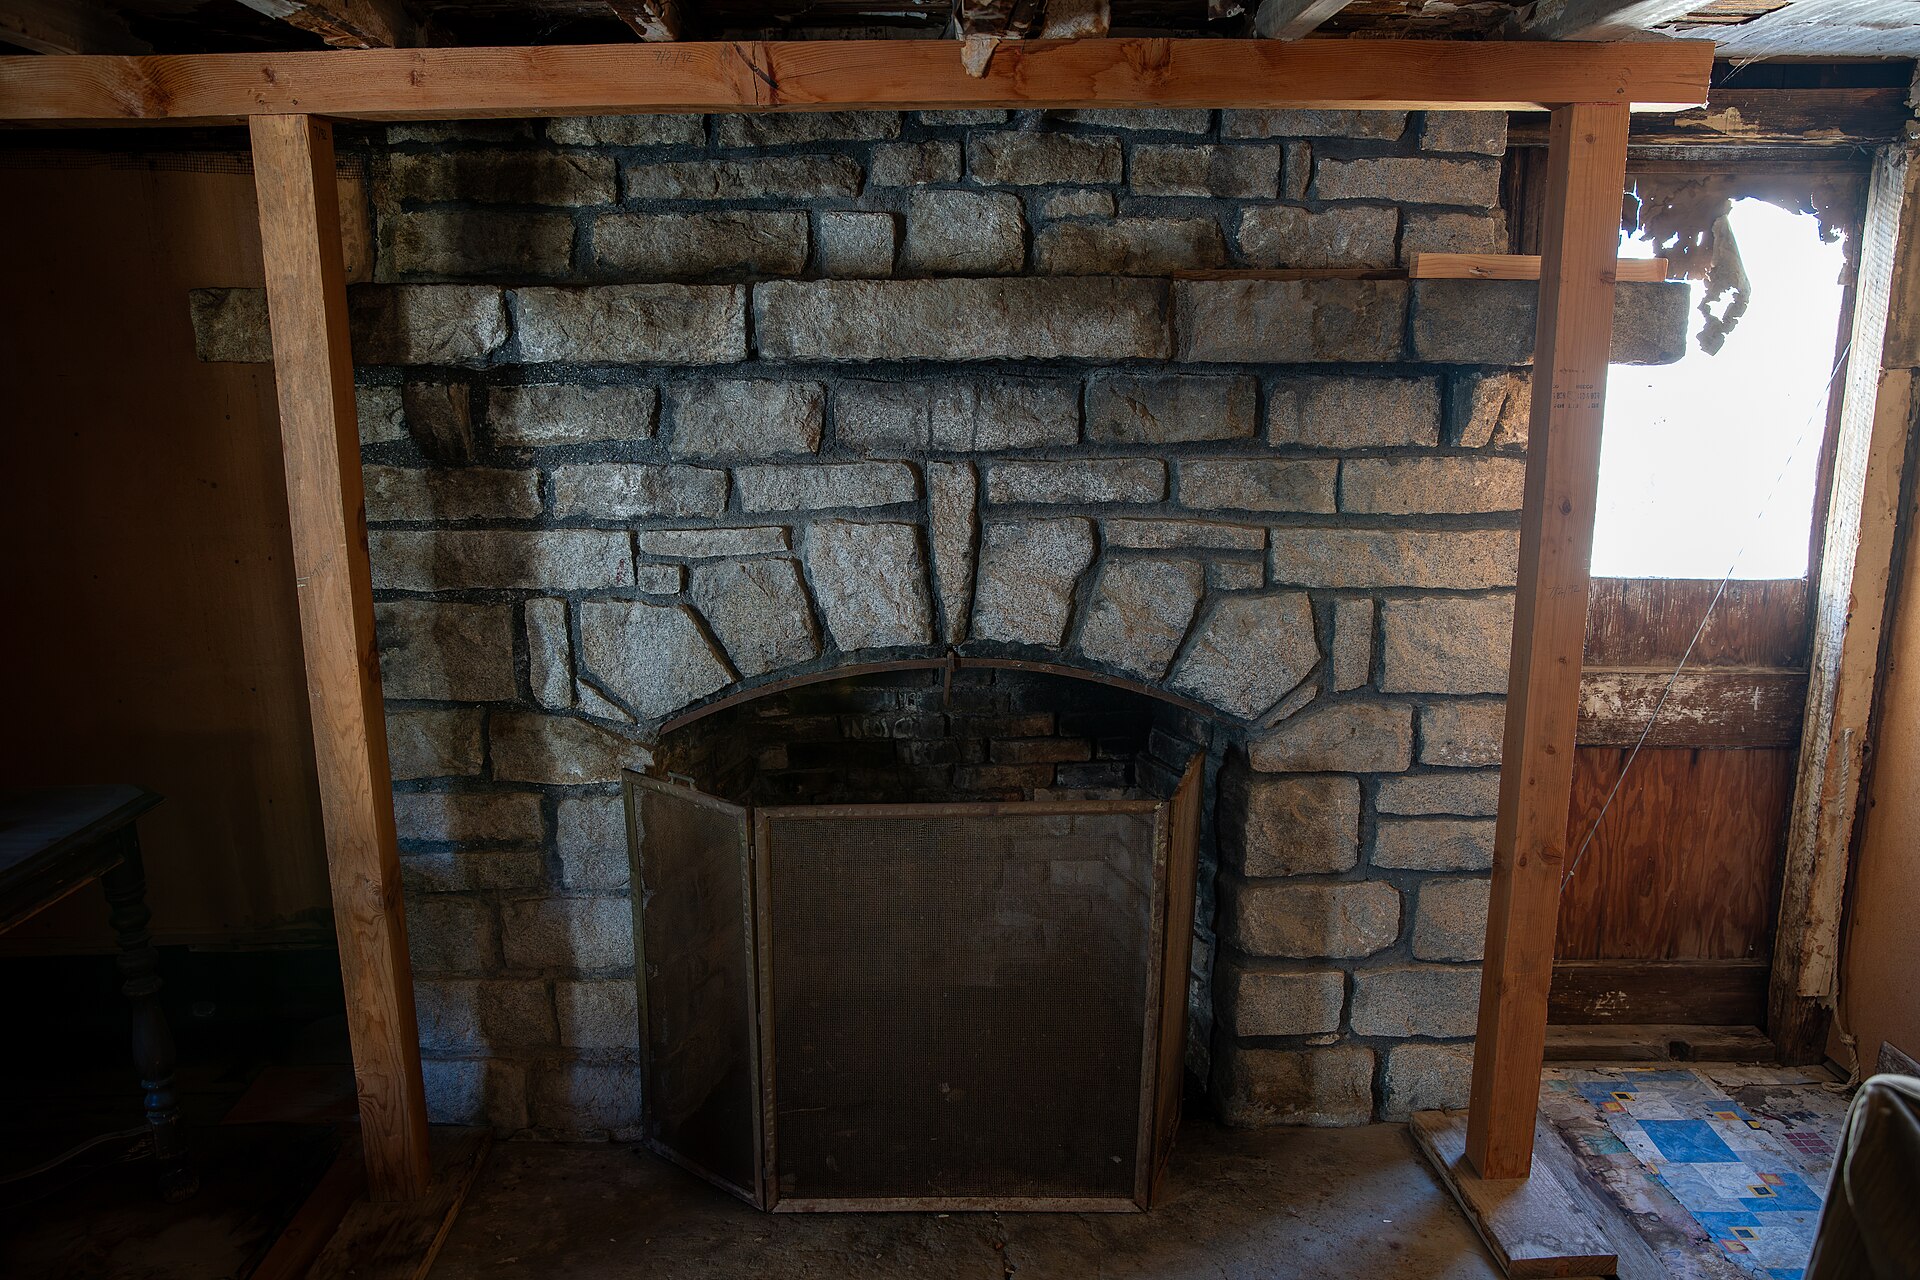
A stone fireplace surround in a room under restoration
Oxford · Restoration

Summertown
Cottage

A 1890s cottage brought back from a decade of unsympathetic alterations. The stone chimney breast was uncovered and repaired, the plaster returned to lime, and the extensions removed rather than replaced.

TypologyCottage ScopeRestoration PaletteStone, lime, oak
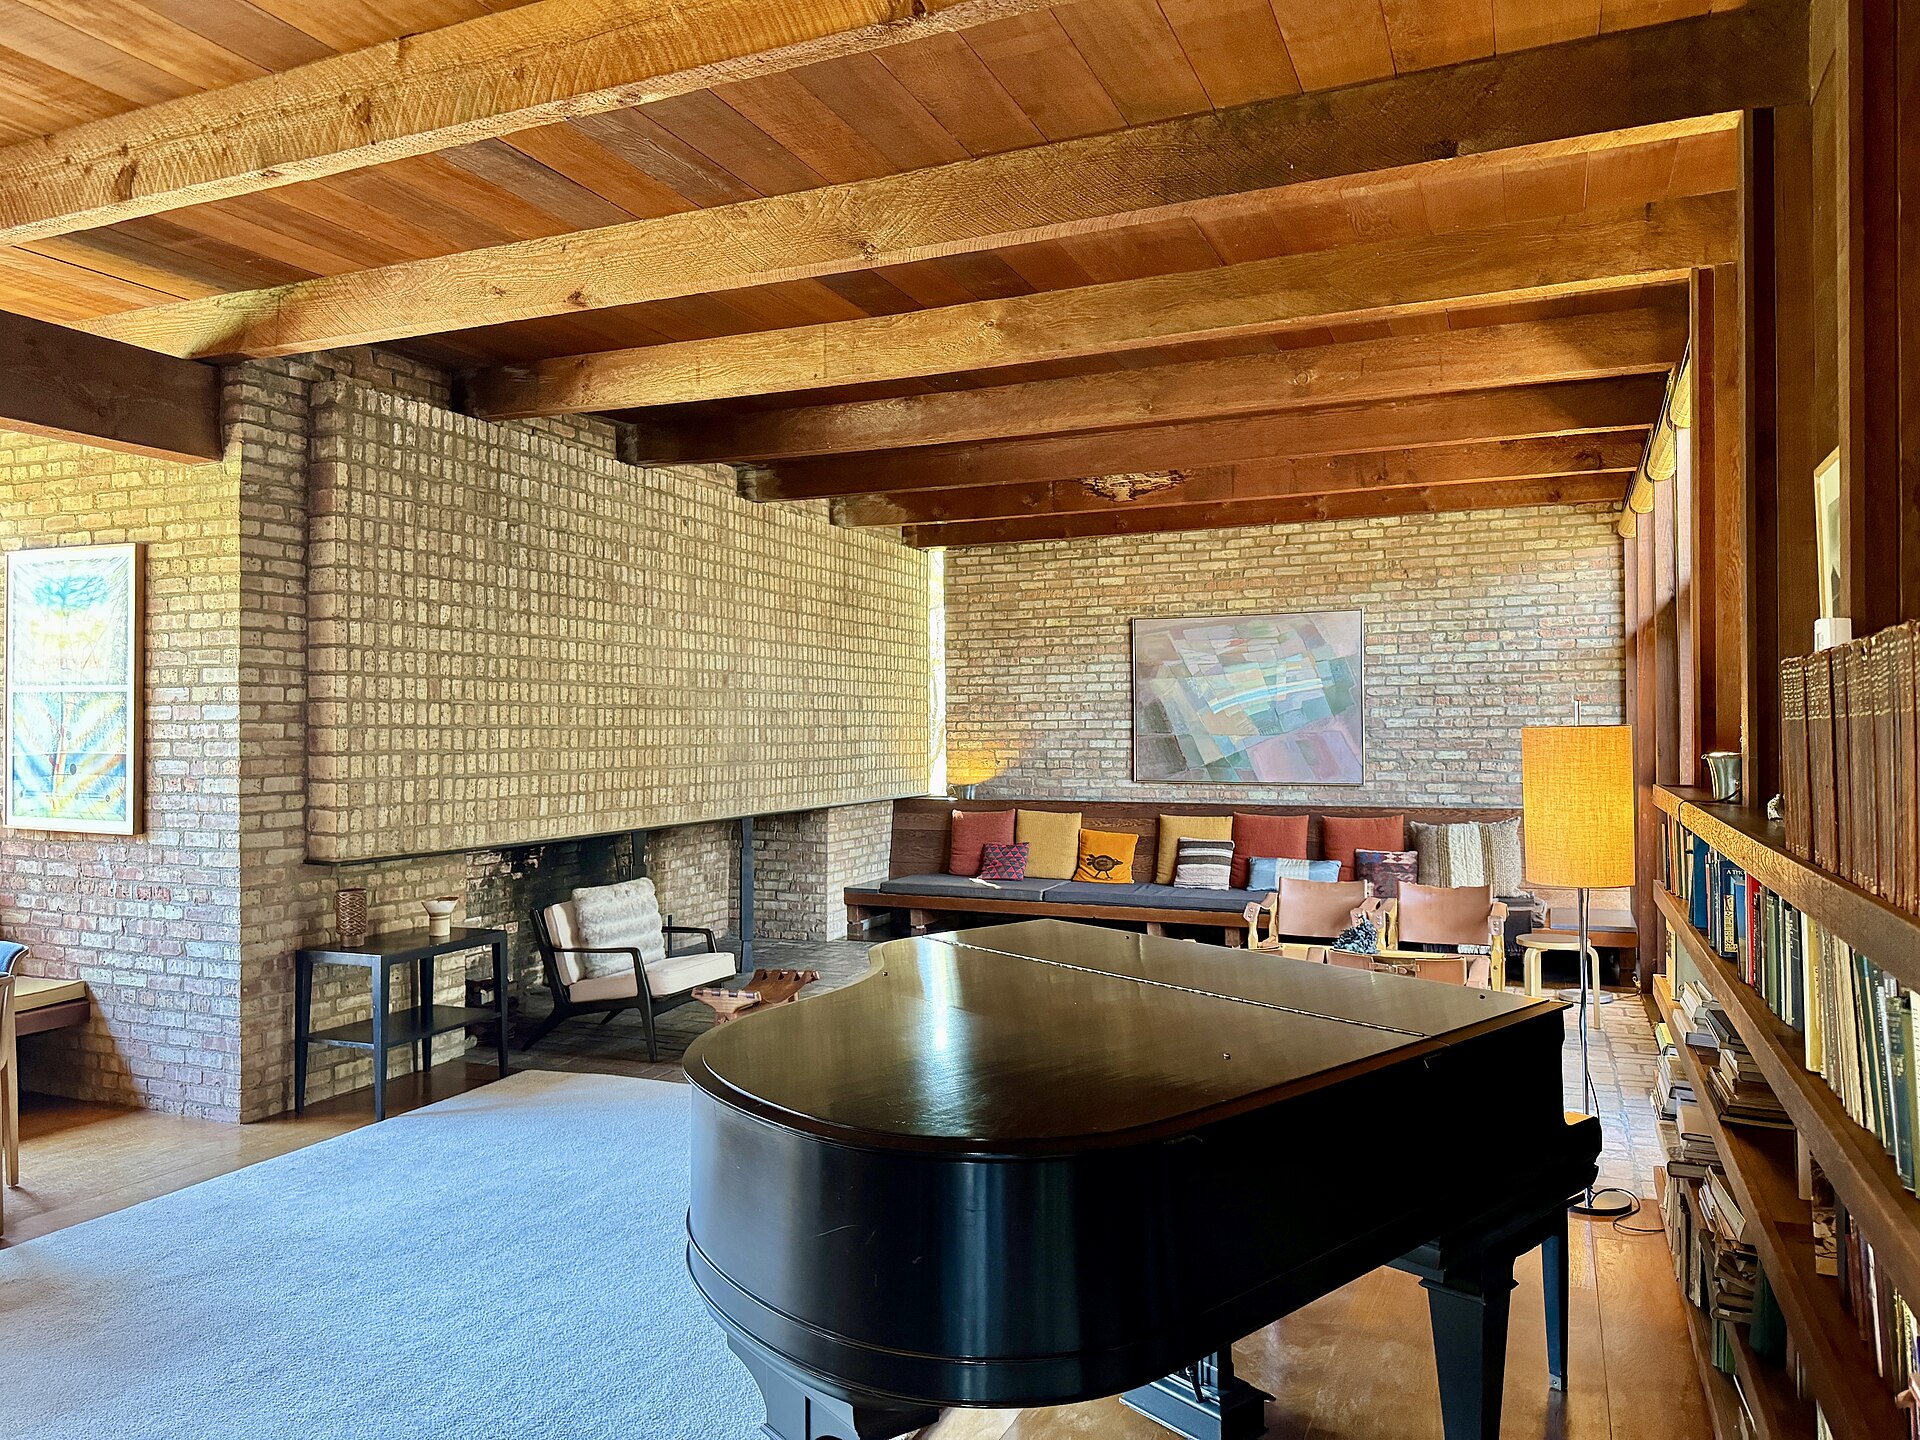
A living room with exposed structure, mid-restoration
Oxford · Material study

The original
condition

Not every project starts finished. This is the raw state the studio photographs first: structure exposed, services visible, light measured through the openings before anything is specified.

PurposeSurvey ScopeStudy PaletteExisting
Comparison

Original and
scheme.

Drag the divider on the home page comparison, or here, to read the same room two ways.

The room under the studio scheme The same room in its original condition OriginalScheme