A small studio
with a long memory.
Four people, a drawing board and a list of makers we have worked with for fifteen years. The studio takes on a handful of houses at a time so that nobody has to be told who you are twice.
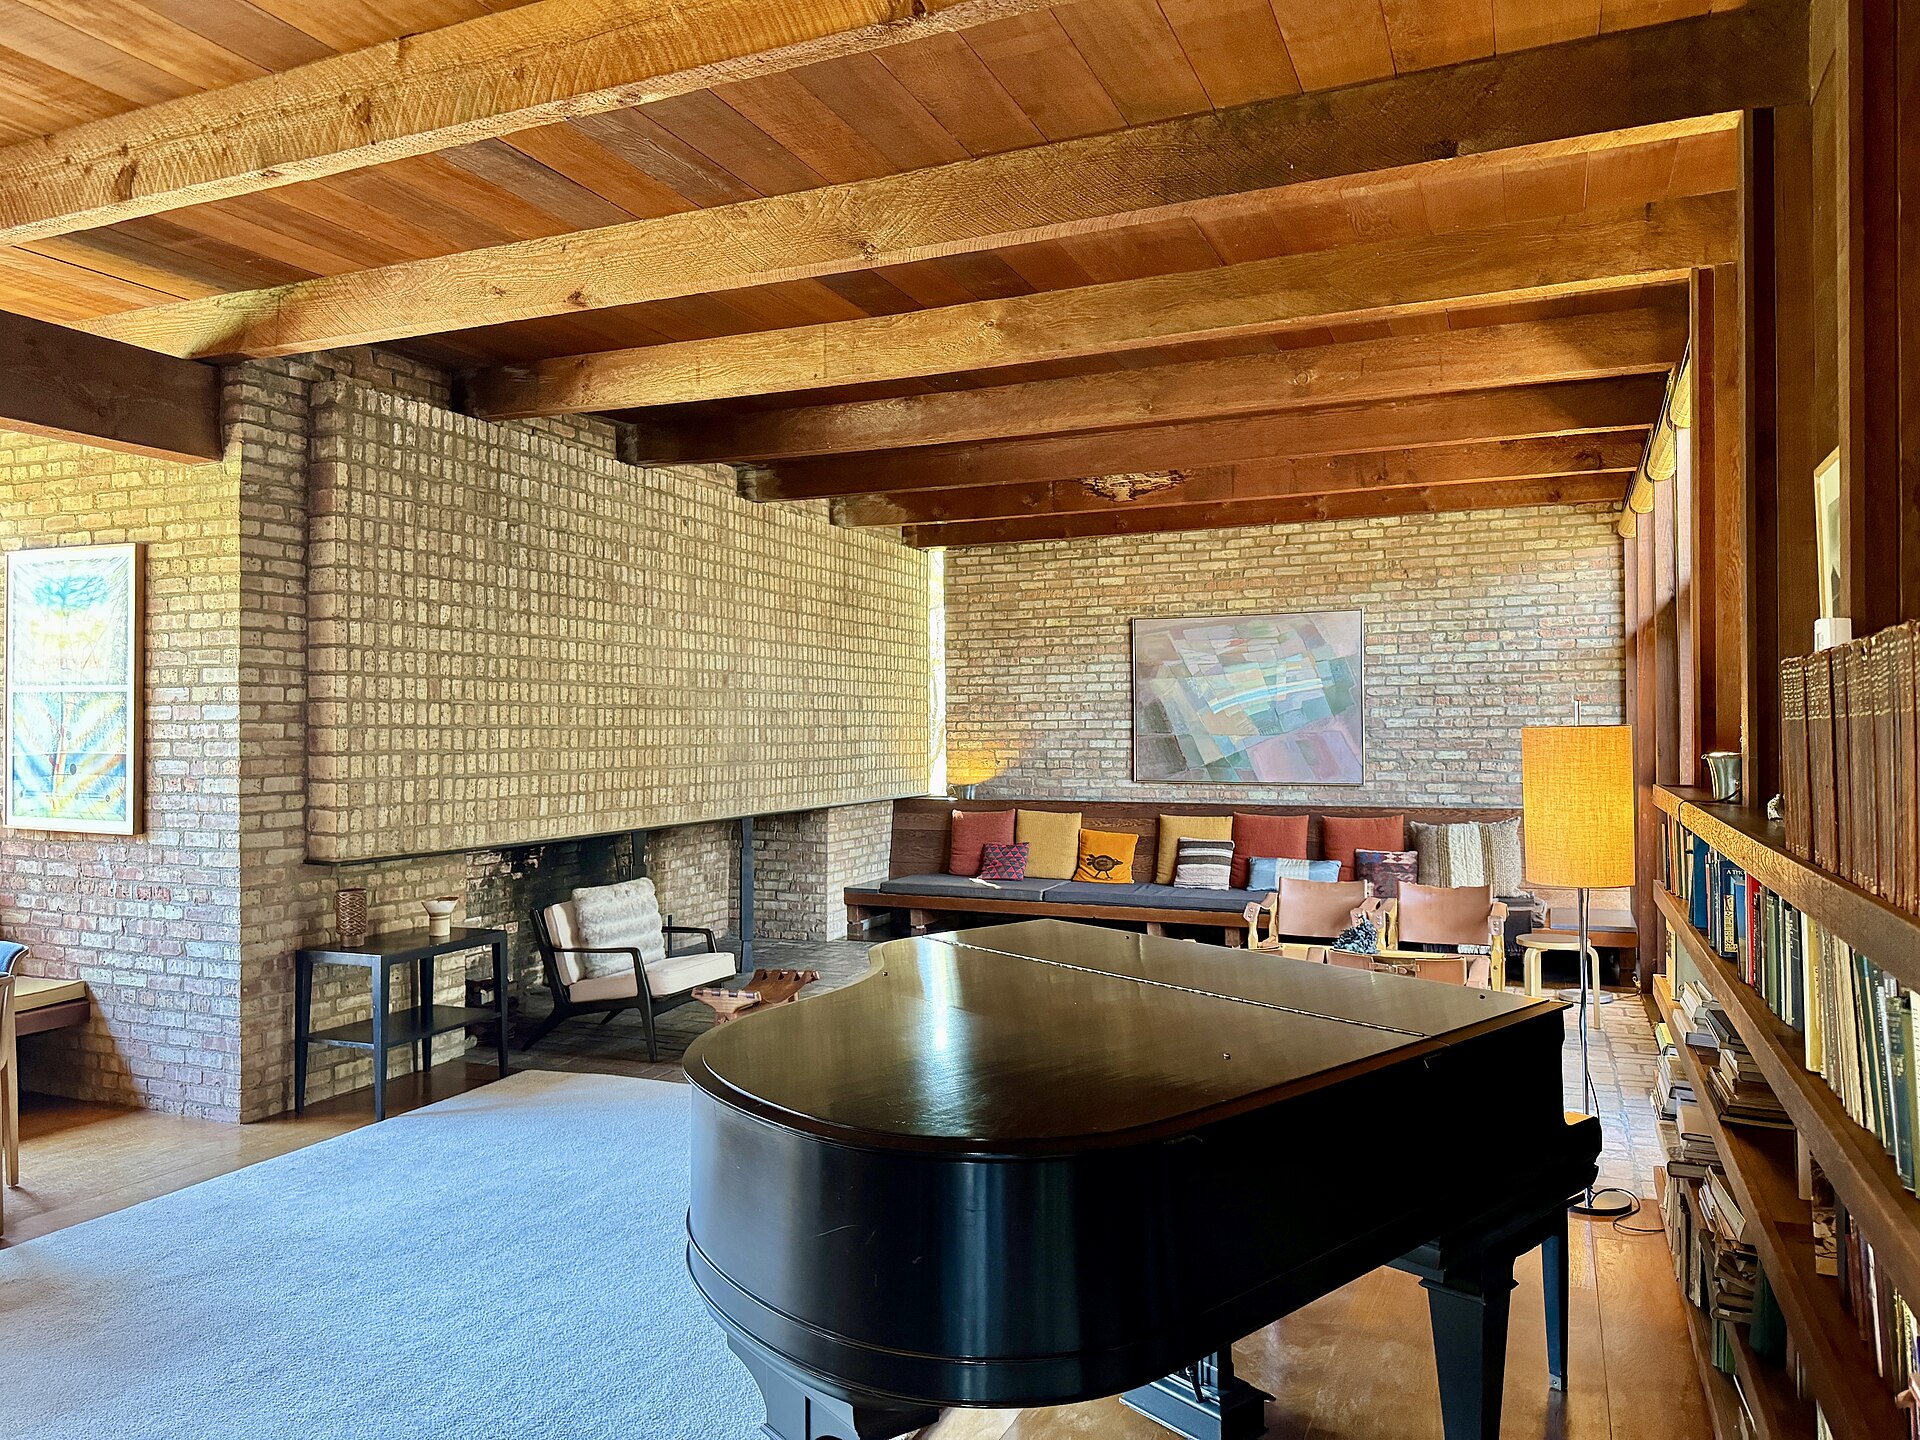
We are interested in the parts of a house nobody photographs: the depth of a window reveal, the way a door closes, where the light sits at four in the afternoon in November.
Our work is deliberately quiet. Rooms are planned around how they will be used, then detailed until they feel obvious. If a visitor cannot tell where the original building ends and the new work begins, that is the intended result.
Merrick & Quoin is a fictional studio. The names, projects and history on this site are concept copy written to demonstrate the presentation of an architectural practice — no real commissions, awards or clients are claimed.
Three things
we will not do.
Add without reason
If a room works, it stays. Extensions are a last resort, not a first instinct.
Specify unseen
Every material is sampled in the room it will live in, in the light it will receive.
Disappear at handover
We stay through snagging and leave a folder with every drawing and specification used.
Four, and a
black book.
An architect, an interior designer, a technologist and the person who answers the phone. The black book holds the joiners, plasterers and stonemasons who make the drawings real.
Tell us about
your building.
We start every project with a conversation and a walk through the property. If it is not a fit, we will say so and suggest someone better placed.
Make an enquiry